Family Reunions · Chesapeake Bay · Fishing Creek, MD
The Reunion House
Everyone Will Talk About
6 bedrooms · Sleeps up to 24 · 1,600 sqft Flex Barn · Chesapeake views · Playset · 10-car parking
125 miles from Washington D.C. · 110 miles from Baltimore · 155 miles from Philadelphia
Book direct and earn 8% in Bayside Rewards credit
6
Bedrooms
24
Guests
4.5
Bathrooms
1,600
Flex Barn sqft
10+
Car Parking
1.2
Acres
Why Families Choose This Property
One House.
Everyone Together.
The hardest part of a family reunion isn't finding a date — it's finding a place big enough that nobody feels crowded, close enough that people actually come, and good enough that everyone agrees it was worth it.
The Bayside Escape was built for this. Six bedrooms with every sleeping configuration you need: a king master suite on the ground floor (no stairs), a triple-twin kids' room, queen rooms for couples, and five queen sleeper sofas. Everyone fits. Nobody sleeps on a hotel cot.
The kitchen handles groups. The backyard holds everyone at once. The Flex Barn absorbs the energy of 24 people — and on rainy days, it saves the whole trip.
The Chesapeake Bay is two minutes from the front door. Crabs are a way of life here. So are bald eagles, sunsets, and the particular quiet that happens when a family finally, actually exhales together.
Property Tour
See It Before You Book
Built for Family Reunions
Every detail designed around what actually makes a large family trip work.
Sleeps up to 24 — All Under One Roof
6 bedrooms + 4.5 baths, including a ground-floor master suite and a triple-twin kids' room. No hotel hallways, no scattered floors — one house, one reunion.
Kitchen That Handles the Whole Group
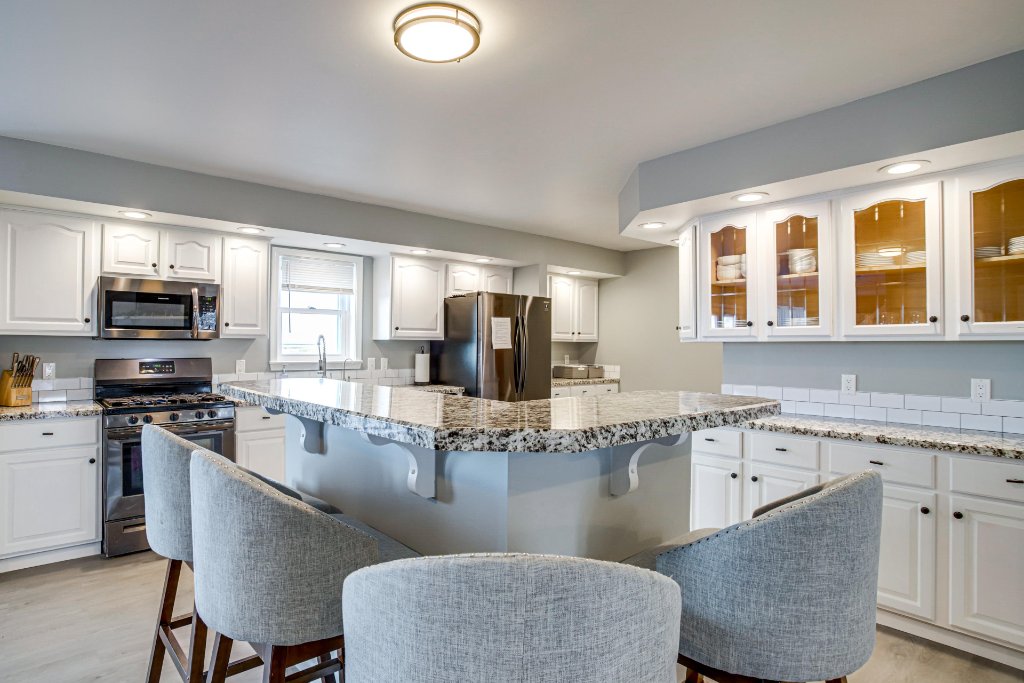
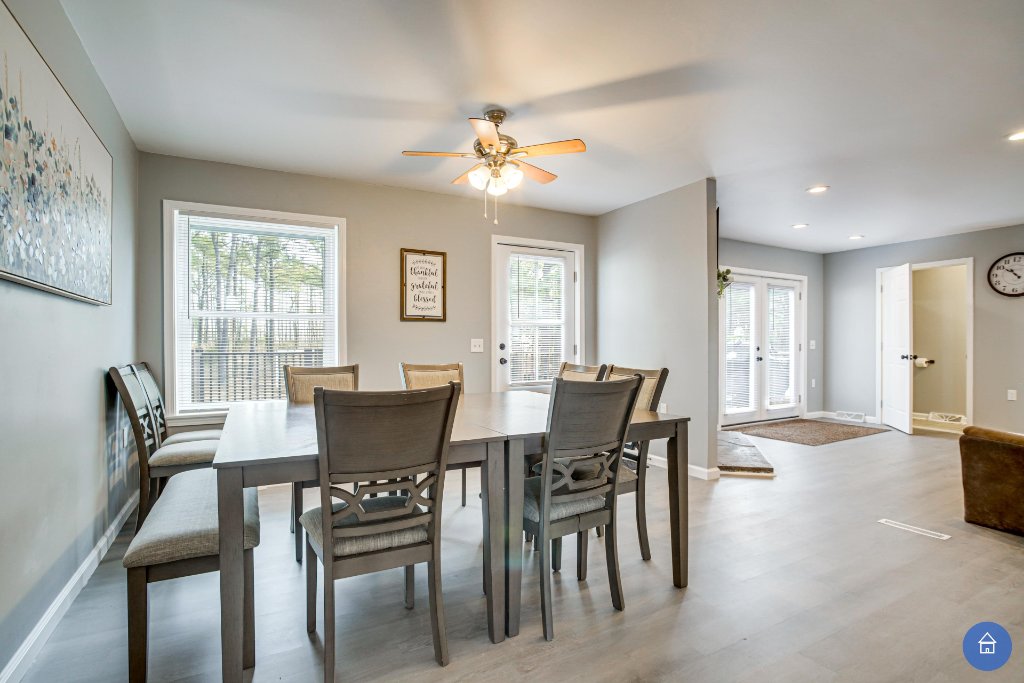
Large oven, island seating for 4, and a formal dining table that seats ten, with a breakfast table for six. Cook together, eat together — the way reunions are supposed to work.
1,600 sqft Flex Barn — Included Free
16-ft ceilings, rubber flooring, drive-in sliding doors. Rainy afternoon? The kids have 1,600 square feet of indoor space. Giant magnetic tiles (5 sets) included.
Backyard Built for Families
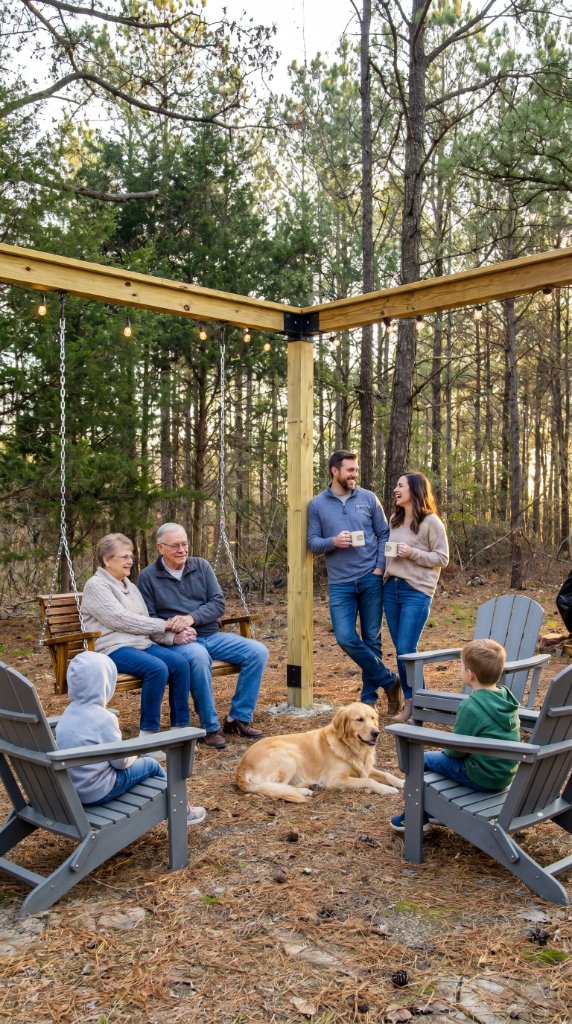
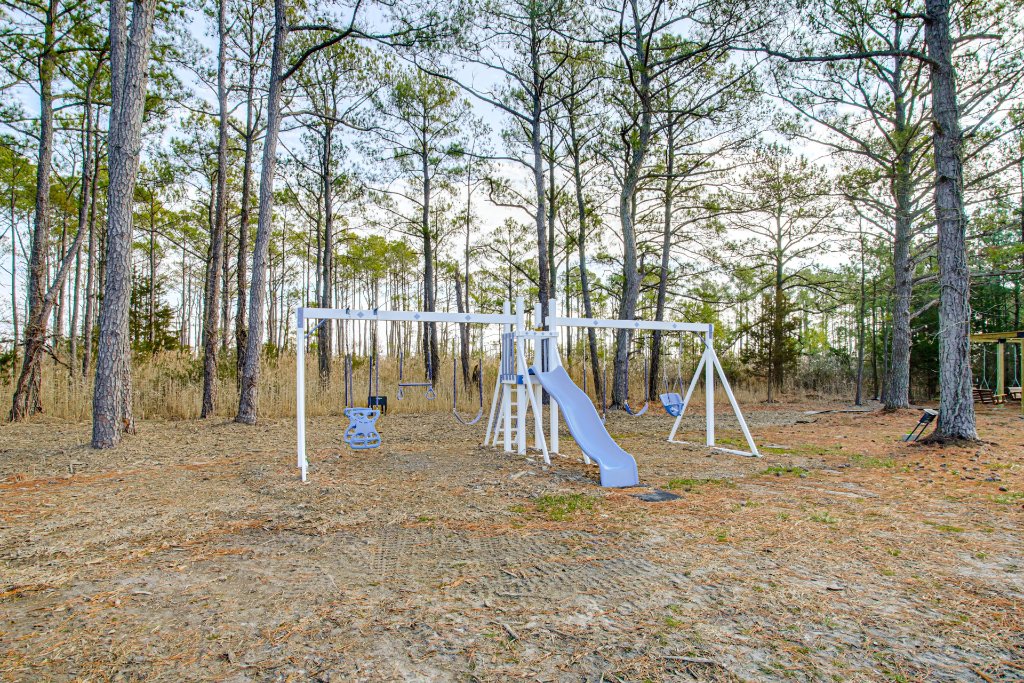
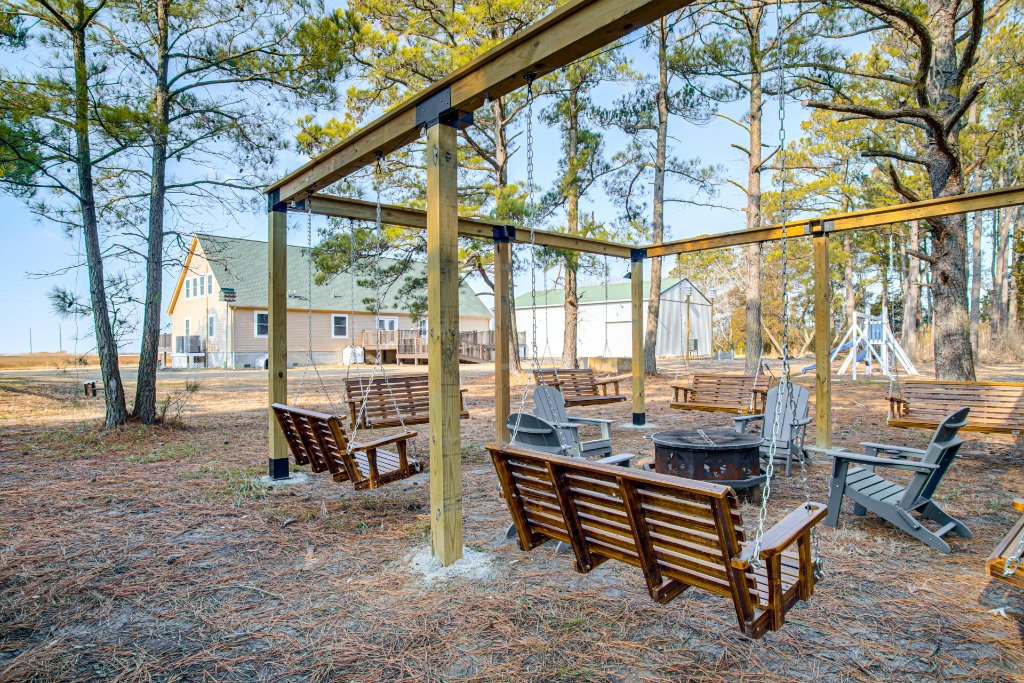
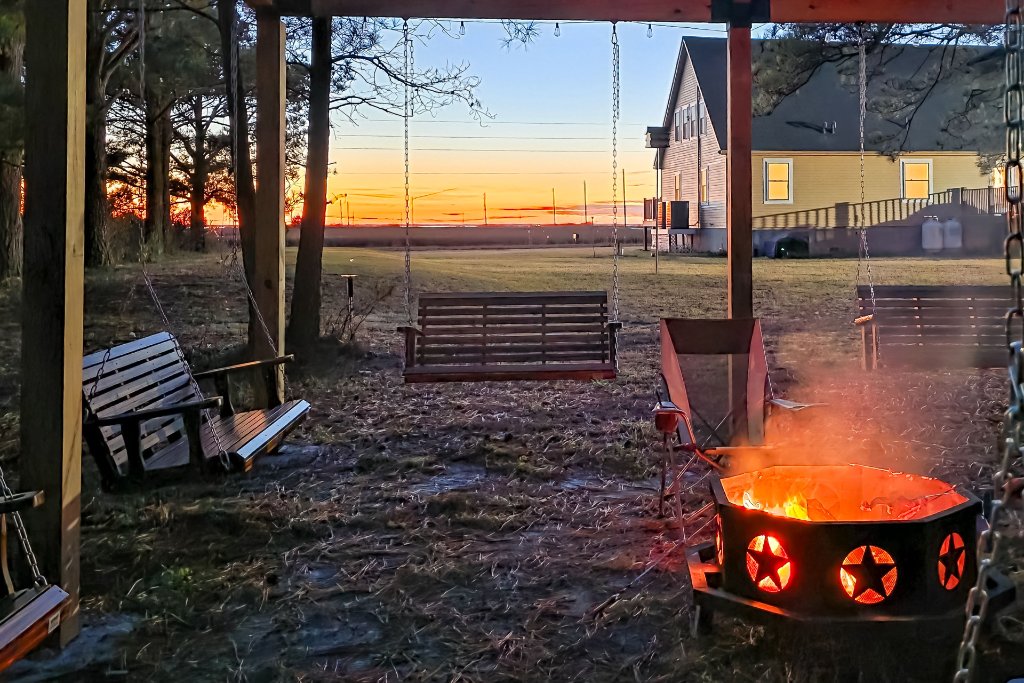
Full playset, a lighted pergola that seats 20, fire pit, hammock, rear deck with grill-smoker. The backyard keeps everyone outside from morning until midnight.
10-Car Driveway + Boat Storage
Everyone drives from different directions? About 10 cars park comfortably and more fit with careful parking. Boat trailers and gear go in the Flex Barn, and the barn takes overflow cars when nobody is using it. No permit needed.
Step-Free Main Level
Both decks have ramps, double-wide French door entries front and rear, and the main-level master suite is on the ground floor — Grandma gets that room and never climbs a stair, with two more bedrooms sharing that level. 3 of the six bedrooms are upstairs, up a standard staircase, and there is no chair lift.
The Spaces That Make It Work
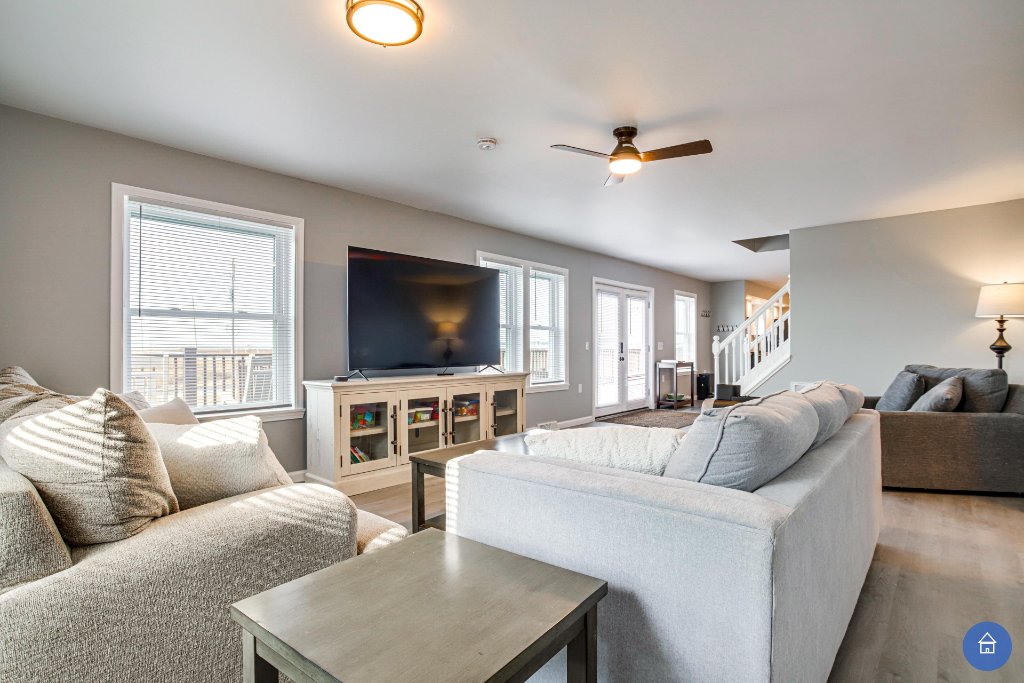
The Great Room
Downstairs, the main living room is big enough for your whole group to be in the same room at the same time — rare for a house that sleeps 24. Two oversized sectionals, a 75" TV, and sight lines that open directly to the kitchen. This is where the reunion actually happens.
The Full Kitchen
Large oven, granite counters, island seating for 4, and a full breakfast room adjacent. The formal dining room off the kitchen seats the whole group at once. Designed for the kind of group cooking that becomes a reunion tradition.
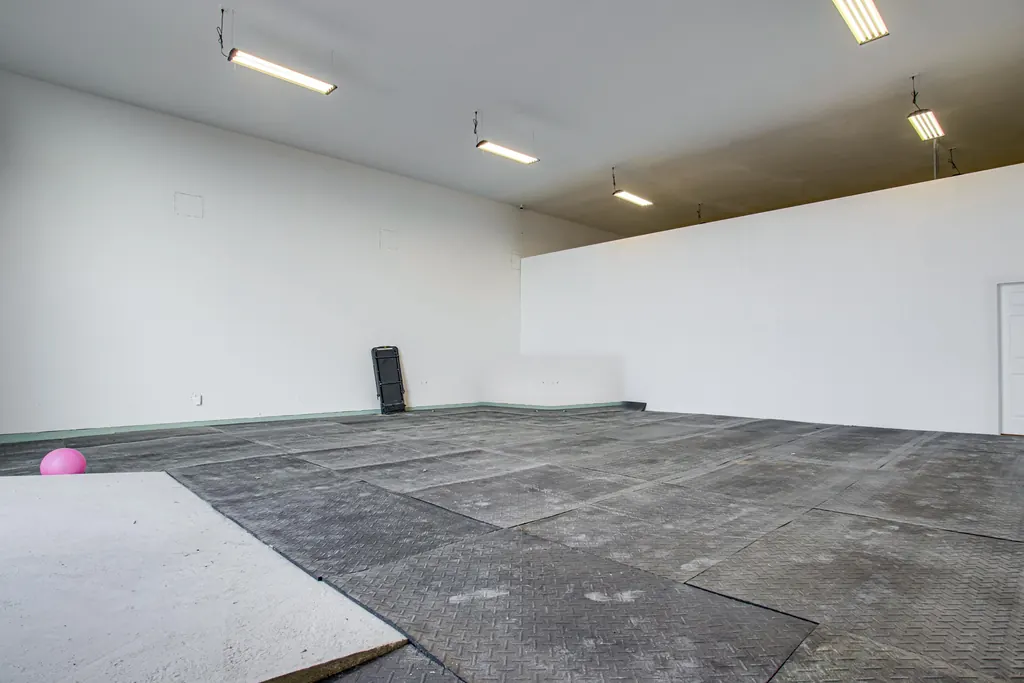
The Flex Barn
1,600 square feet with 16-foot ceilings and a sliding barn door that opens wide enough to drive through. On good days: a yoga studio, a pickup game space, a corporate strategy room. On rainy days: the thing that saves the whole trip. Five sets of giant magnetic tiles stored here — the kids will build something seriously impressive.
The Backyard
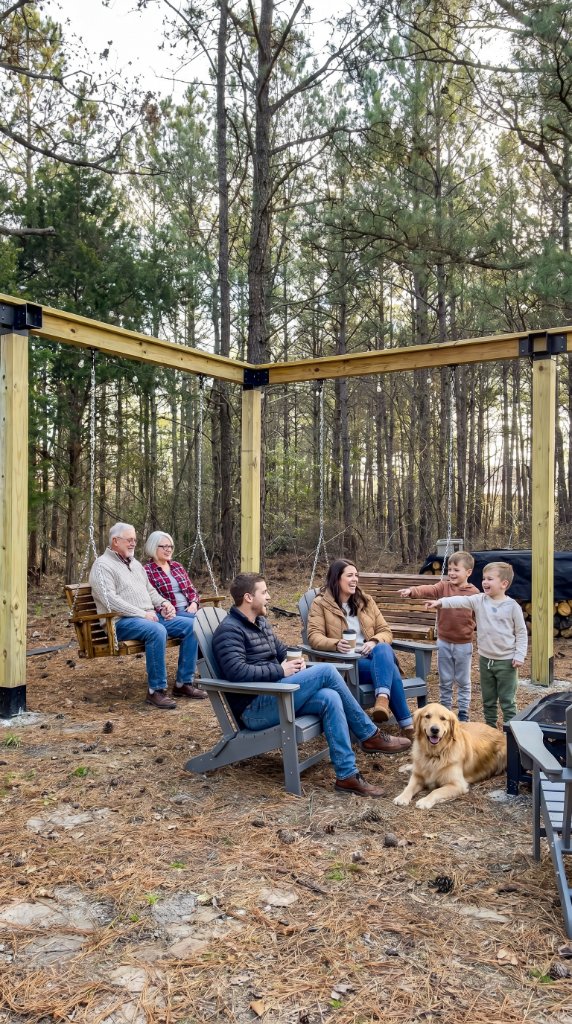
Full playset, a lighted pergola that seats 20, fire pit, hammock, picnic table, and a rear deck with a grill-smoker combo. A deer feeder keeps wildlife moving through regularly. This is where the last night of every reunion ends up.
A Day in the Life
What a reunion day actually looks like here.
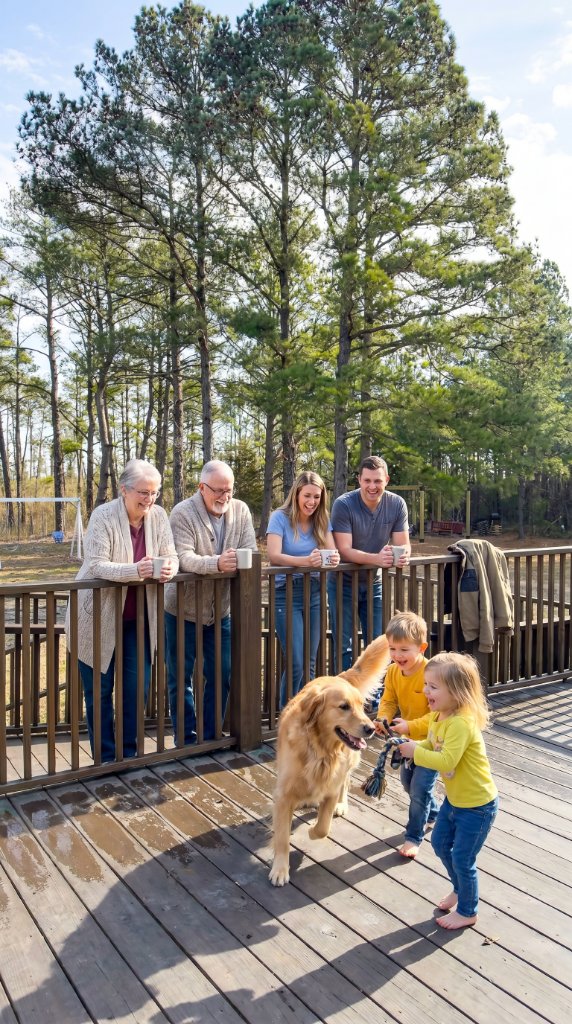
Coffee for the adults. Backyard playset for the kids. The bay does the rest.
Flex Barn fort-building competition — giant magnetic tiles, 5 sets. We haven't seen a group yet who didn't get competitive.
Group lunch in the full kitchen. Island seating, big oven, everyone in the same room.
Blackwater National Wildlife Refuge (~19 miles, ~29 min). Bald eagles, tundra swans, wildlife everywhere. Every generation loves this trip.
Steamed crabs on the rear deck. Old Bay. Cold drinks. The sun going down over the bay.
Kids upstairs with the 75" TV and play corner. Adults at the pergola fire pit. Everyone exactly where they should be.
The Moments You'll Make
Reunions Look Like This Here
Family Reunion FAQ
The questions every reunion organizer asks.
Earn Rewards When You Book Direct
Every direct booking earns 8% in Bayside Rewards credit. Build credit for your next getaway.
Plus: direct owner communication, no platform service fee, and the flexibility to adjust your booking without losing money to fees.
Check Your Dates — Book Direct
Direct booking · no platform service fees
Your Reunion Starts Here
Check your dates. Book direct. Skip the platform fees.
30% deposit on approval and the balance 3 days before check-in, for stays 14+ days out; closer in, paid in full on approval.